One building, many rooms: bespoke wellness spaces
A sauna is often just the start. When you design from scratch, a single garden building can hold a gym, a plunge room, a shower and a place to sit — all under one roof.
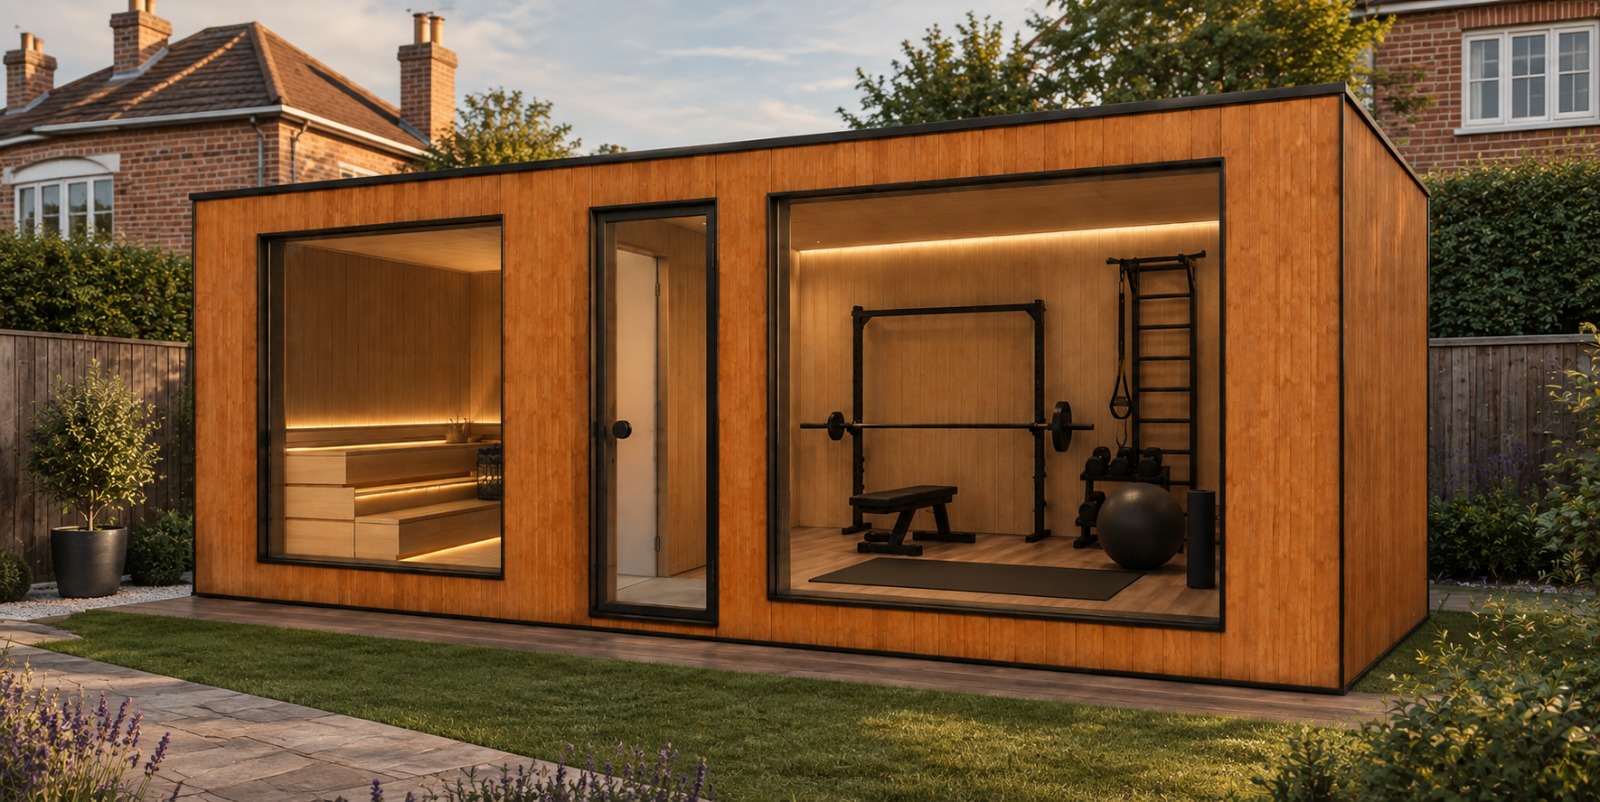
Most people come to us wanting a sauna. A good number leave with something larger — not because we talked them into it, but because once you are already pouring a base and running power to the bottom of the garden, the question quietly shifts. Not which sauna, but what should this building do for me.
That is where a bespoke project begins: with the room, not the product. The photograph above is a single structure that pairs a full sauna with a home gym behind its own glazing — two very different rooms, one considered building, sharing a footprint, a roofline and a material language.
What "bespoke" actually means here
It doesn't mean starting from a blank page every time, which is slow and expensive for no good reason. It means taking a proven way of building — an insulated timber structure, thermowood cladding, proper glazing — and planning the internal layout entirely around how you'll use it. The engineering is known and reliable. The arrangement is yours.
Combinations people ask for
- Sauna + home gym. The most popular pairing. Warm up, train, and finish in the heat — a complete setup a few steps from the house, glazed so it never feels like a shed.
- Sauna + cold plunge room. Heat and cold under one roof, so the full Nordic cycle works whatever the weather is doing outside.
- Sauna + shower + changing area. The details that turn a sauna into a small private spa — somewhere to rinse off and change without traipsing back indoors wet.
- Sauna + lounge or garden room. A relaxation space, a reading corner, a spot for a cold drink between rounds — the pause that makes the ritual land.
- Sauna + studio or office. One building that earns its keep on a working weekday and becomes wellness the moment you close the laptop.
How a bespoke project runs
It's less daunting than it sounds, because the sequence is always the same:
- The space. You tell us the plot, the dimensions you can give, the outlook you want to face, and how you picture using it.
- The layout. We come back with a plan — where the glazing goes, how the rooms divide, where heat, water and power need to land — plus a rough budget, so there are no surprises.
- The build. The structure is made to that plan, delivered and installed, with the base and services prepared in advance.
Start with the space, not the catalogue
If a standard model fits your garden and your plans, it's the right answer — our range exists precisely because it covers most needs beautifully. But if you've been trying to make a fixed product fit an idea that's bigger than it, a bespoke project is often the more sensible route, not the more extravagant one.
Tell us what you're imagining and the constraints you're working with. We'll tell you honestly whether a standard model does the job — and if it doesn't, we'll design the one that does. See how custom projects work, or start a conversation.