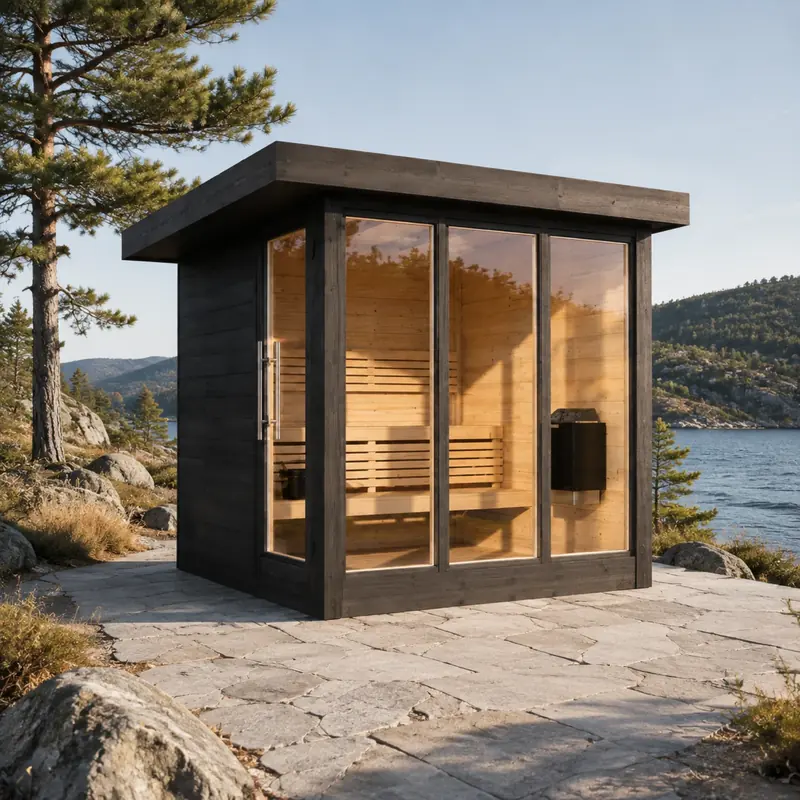
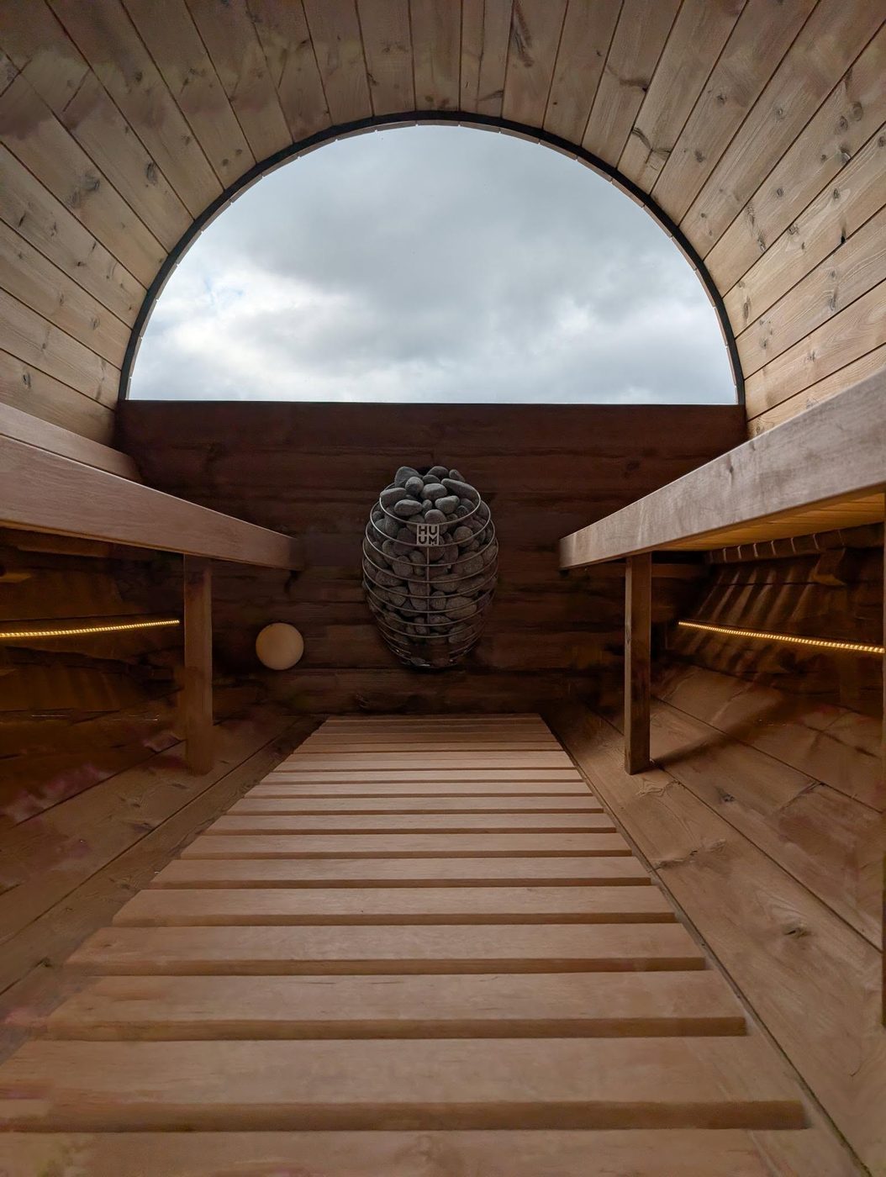
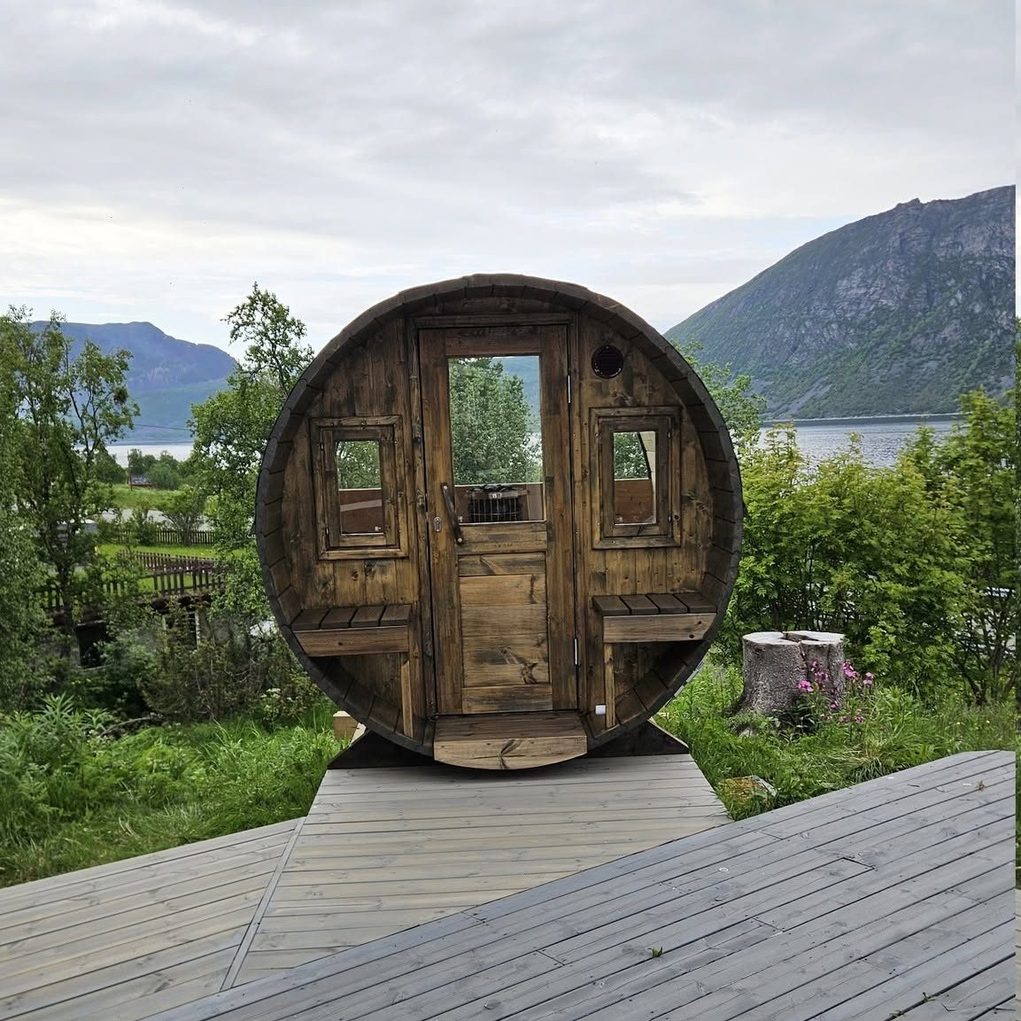
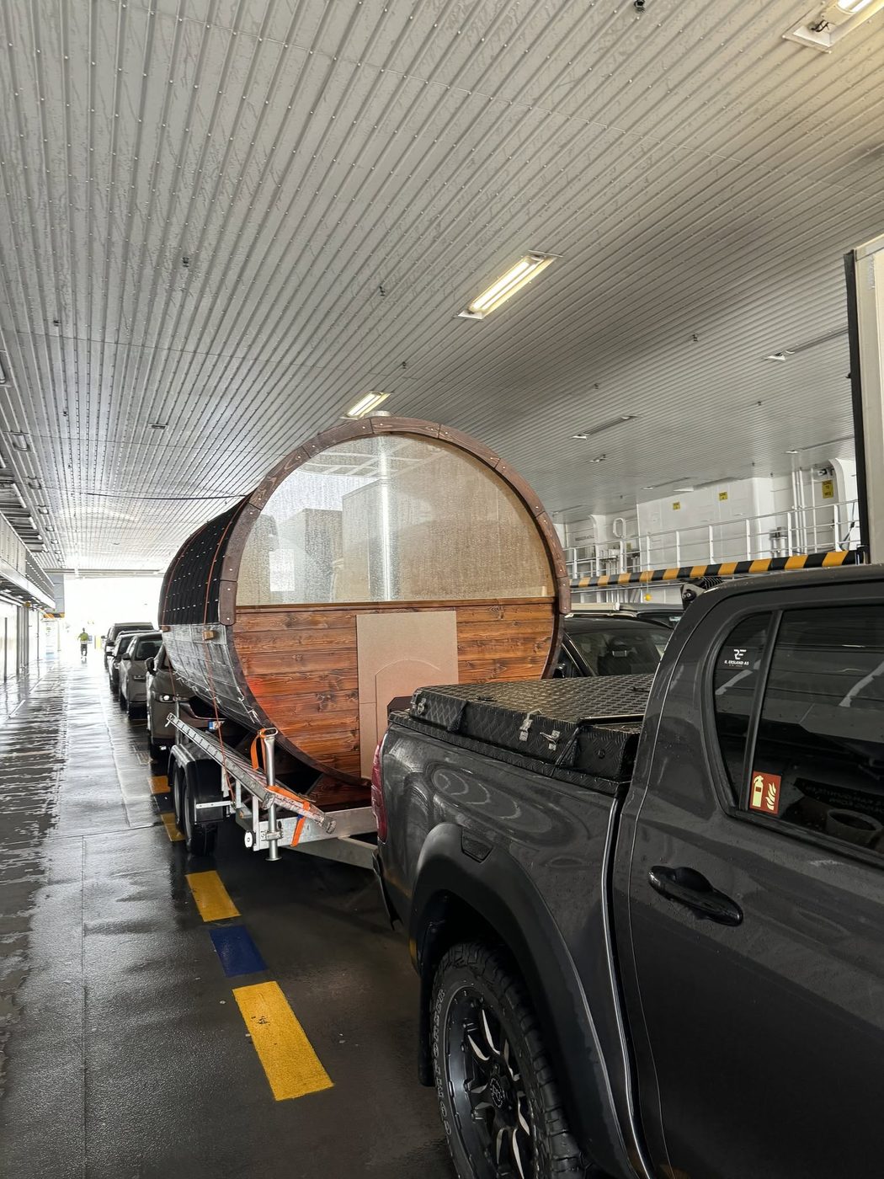
When a standard model isn't quite right, we design and build to your space — bespoke saunas and complete wellness setups, with 3D visualisation, technical drawings and a full material specification before anything is produced.
A clear, guided path — you approve every step before we build.
We start with your space, measurements and how you want to use it. Share photos or drawings and we'll advise on layout, size, access and foundation.
You receive a tailored design with 3D visualisations and technical drawings, so you can see the finished sauna and confirm materials, glazing, heater and finish.
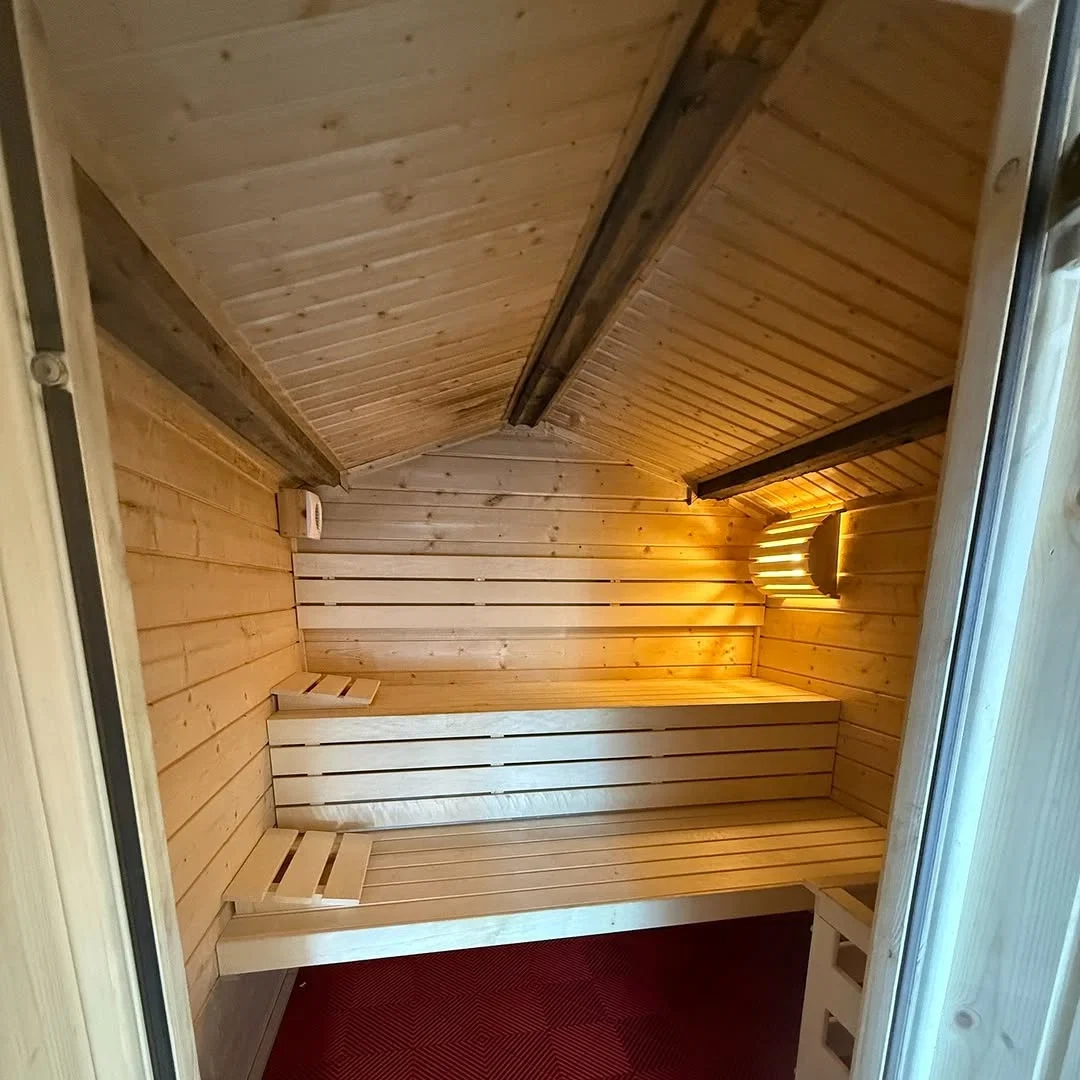
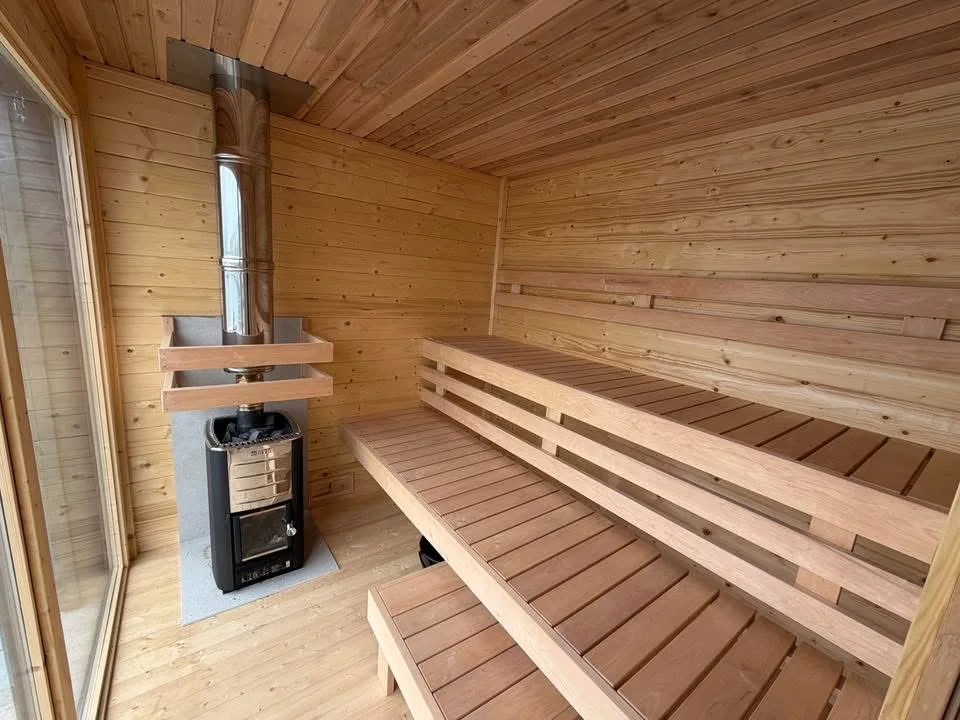
Your project is built to the agreed spec — spruce or thermowood, custom dimensions, colour, benches, lighting and cold-plunge options.
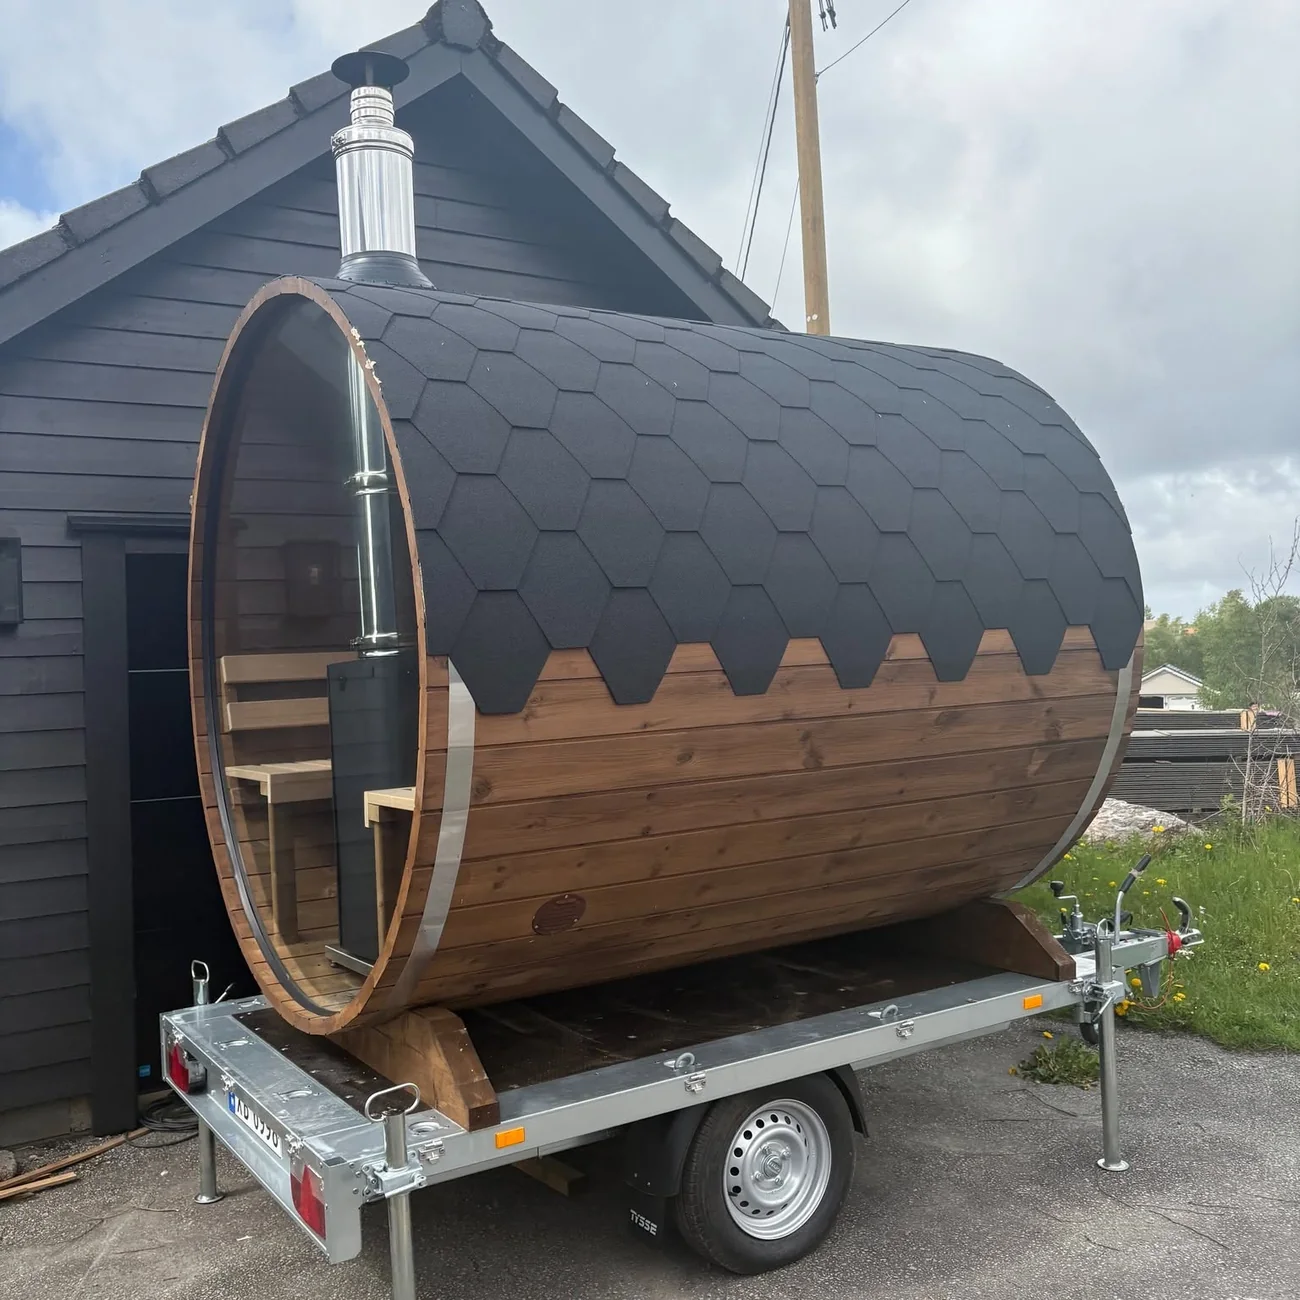
Delivered across the United Kingdom, flat-pack or pre-assembled and lifted into place by crane, forklift or tractor. We help coordinate delivery and placement.

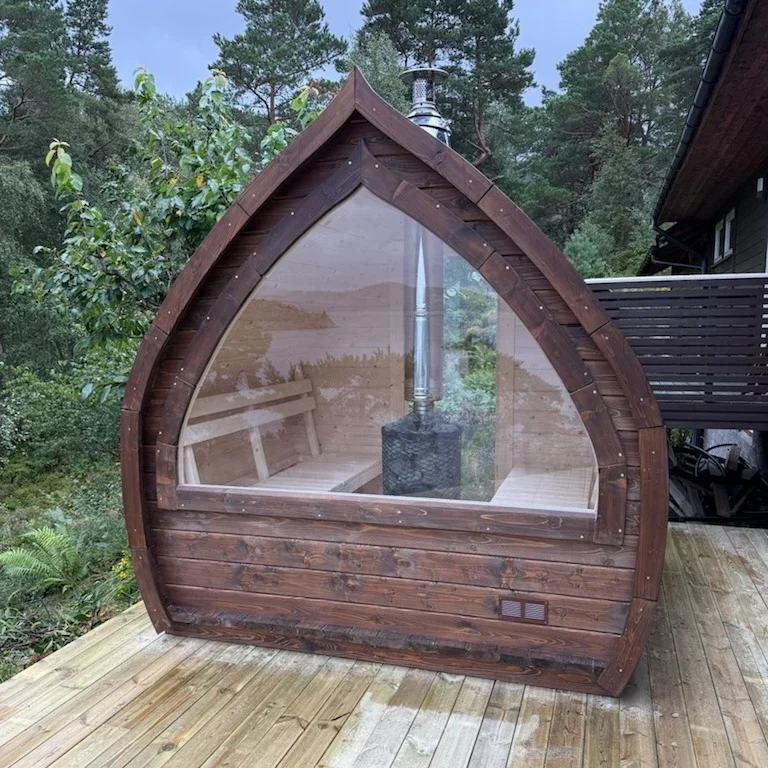
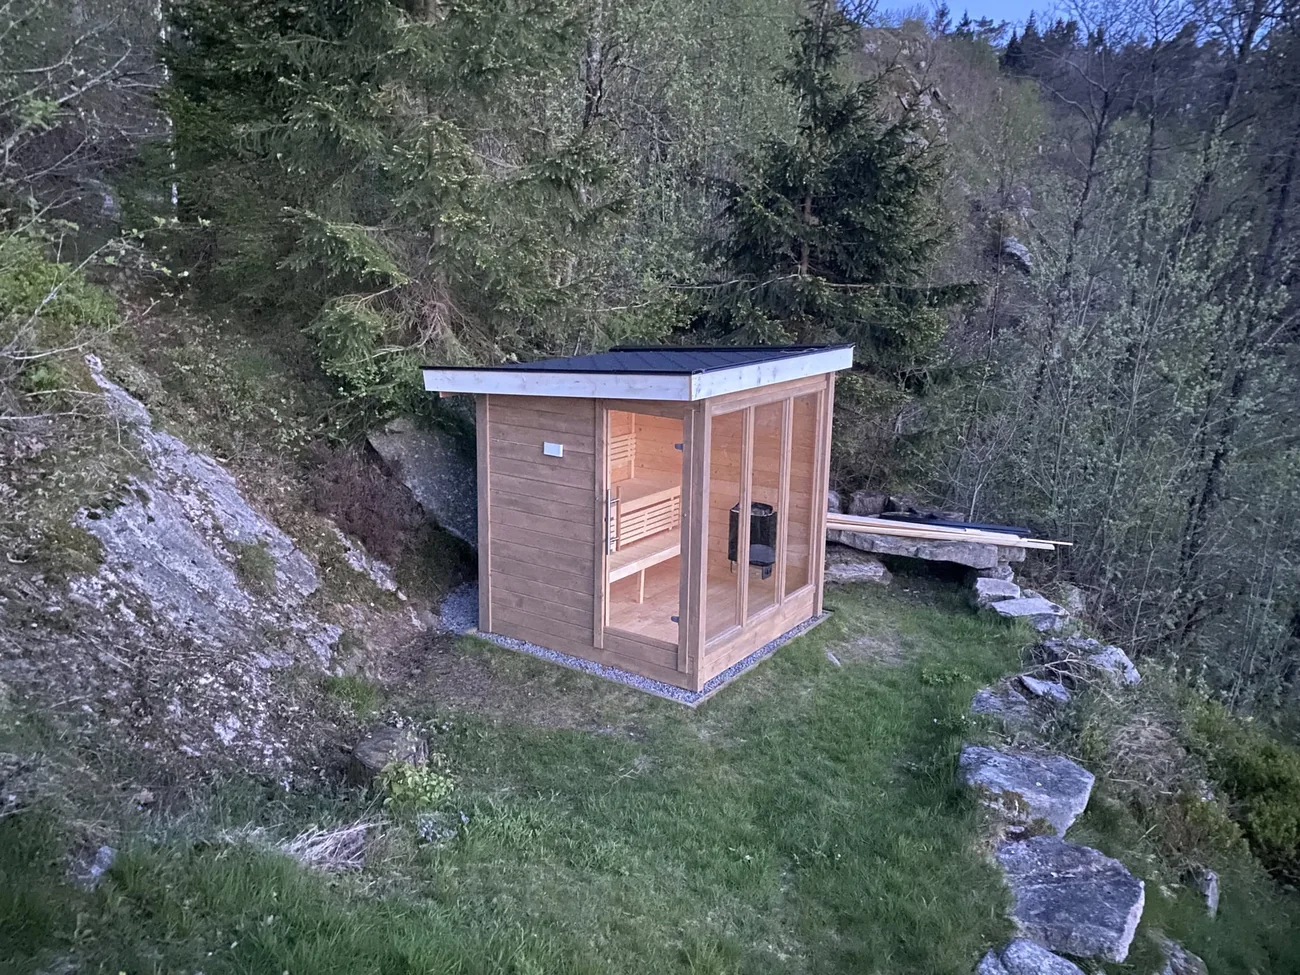
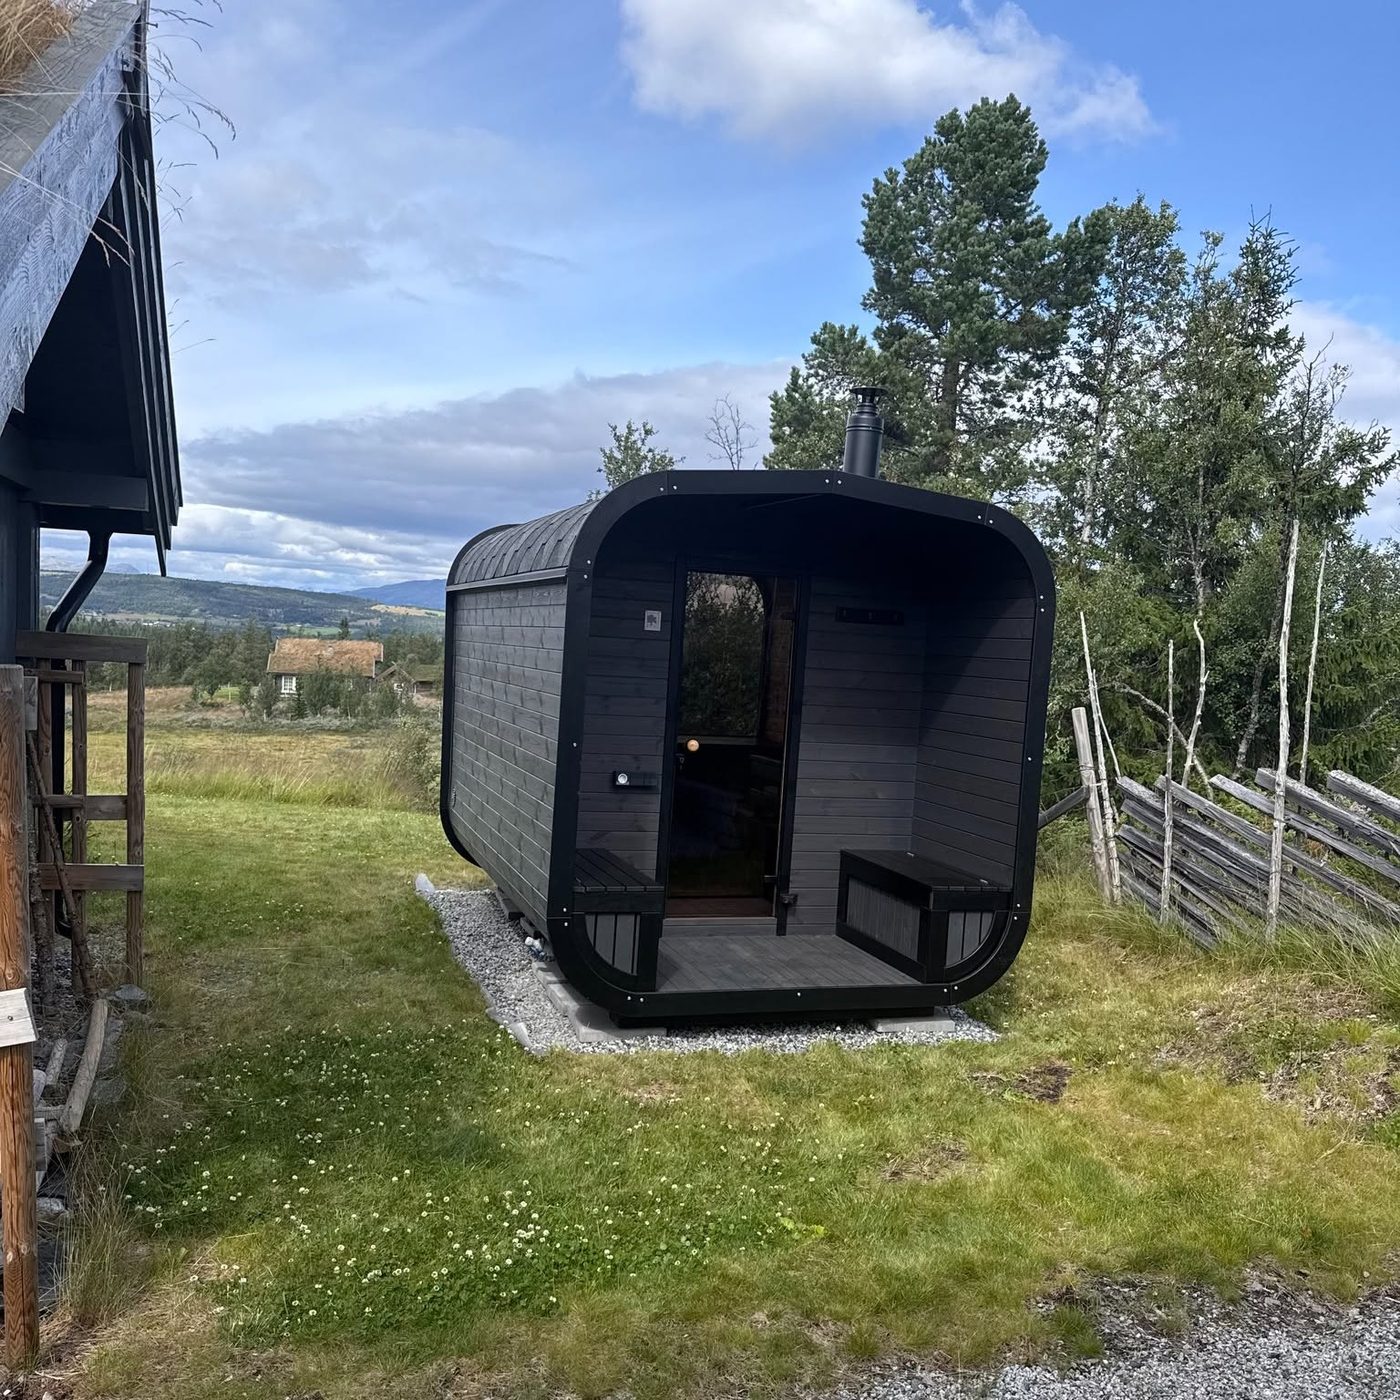
Custom dimensions, layouts and finishes — from a compact garden cabin to a large barrel or cube tailored to your site.
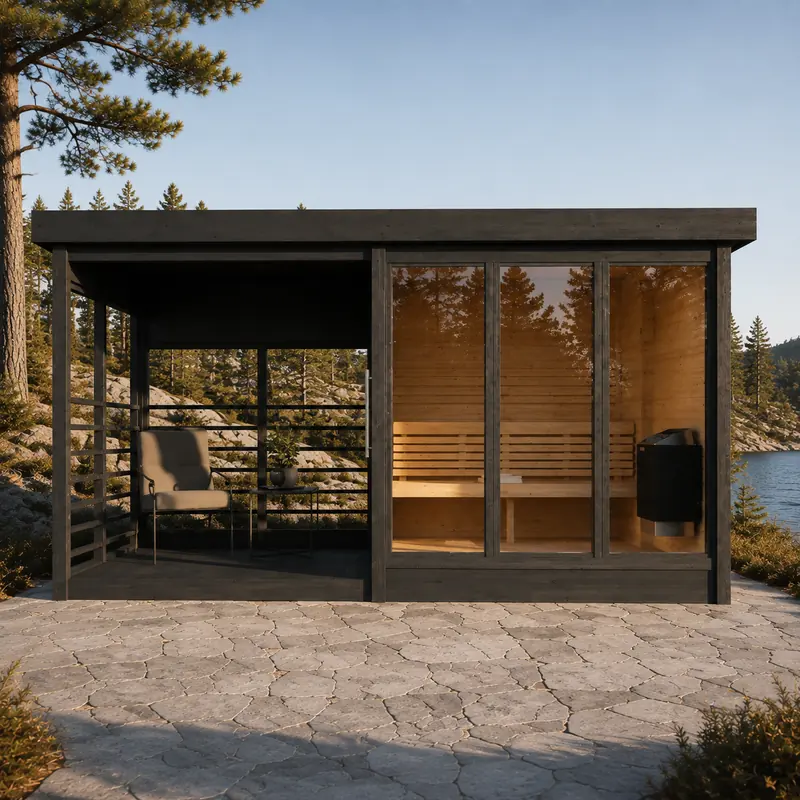
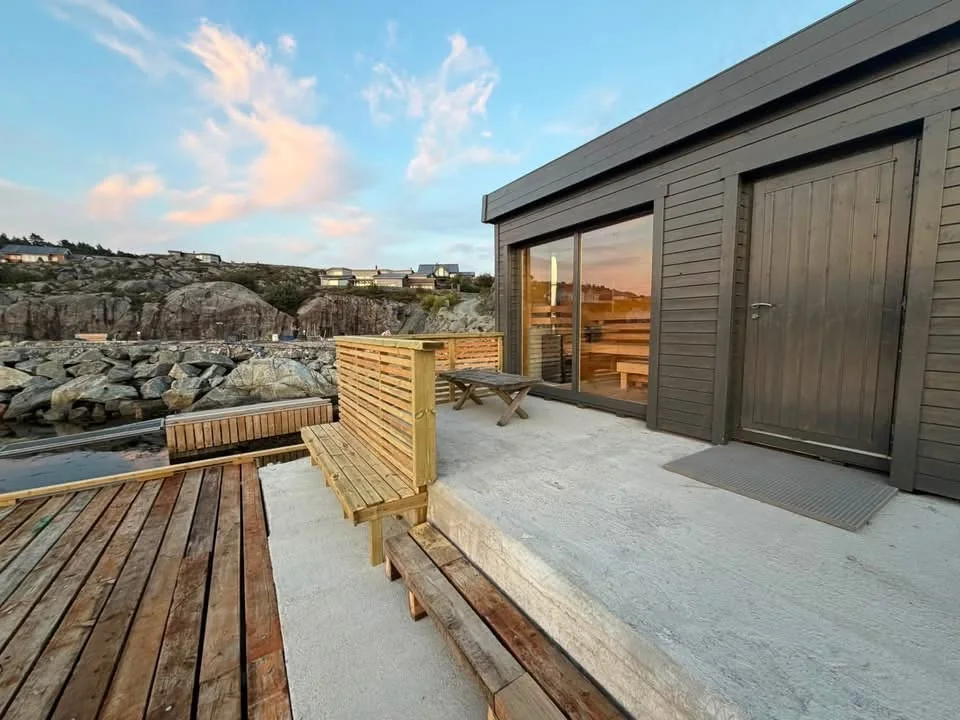
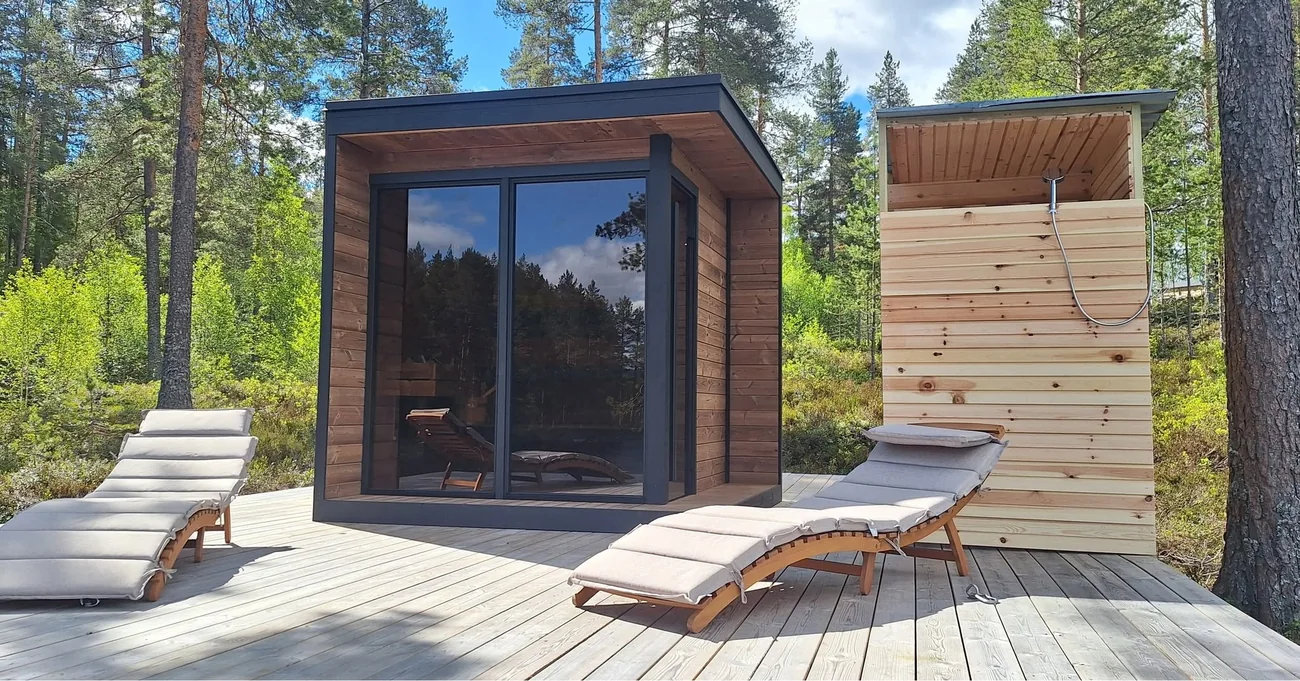
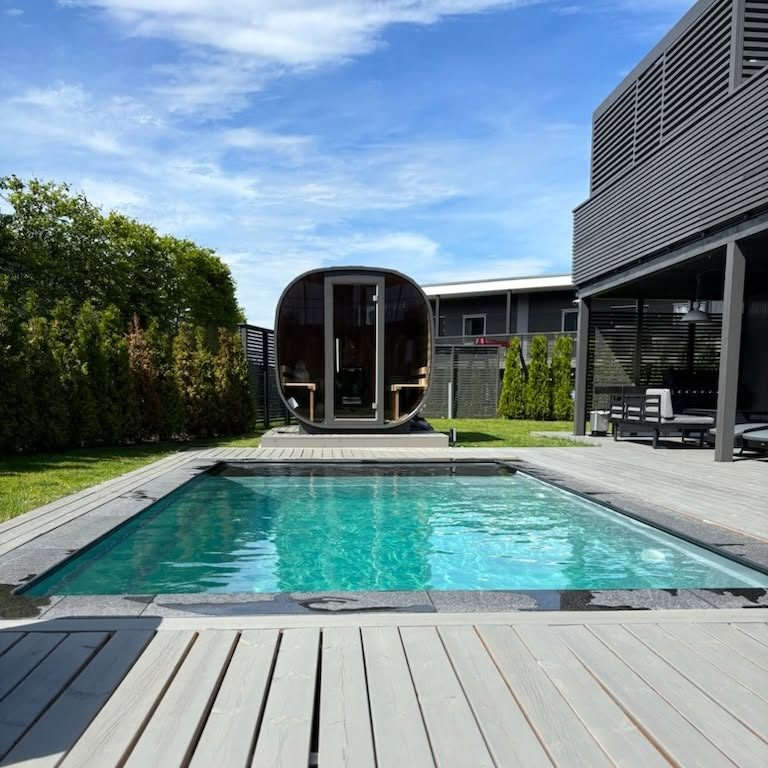
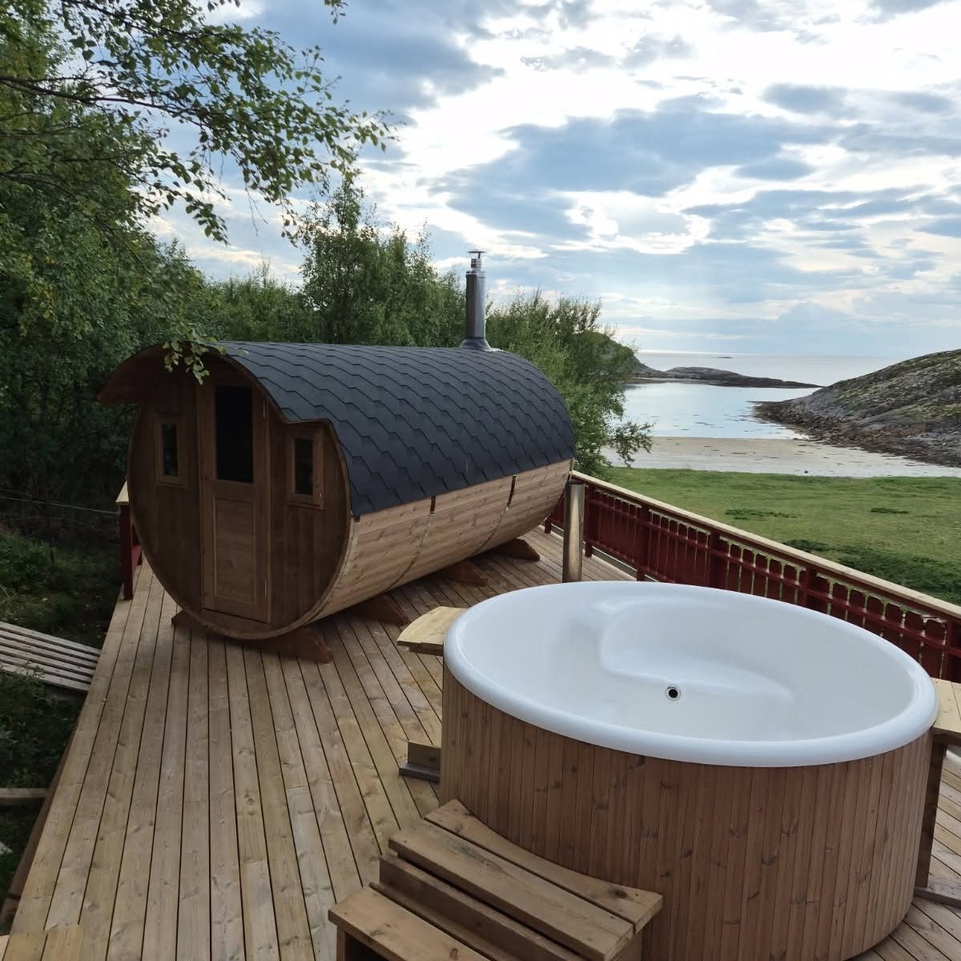
Sauna, changing room, covered terrace and cold plunge combined into one considered outdoor space.
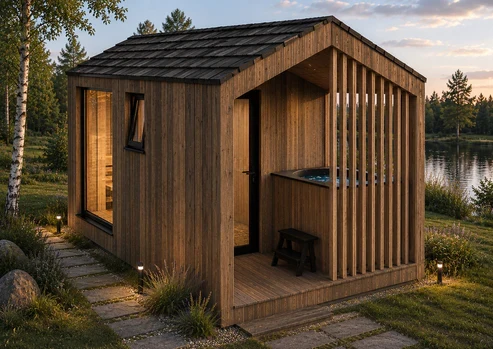
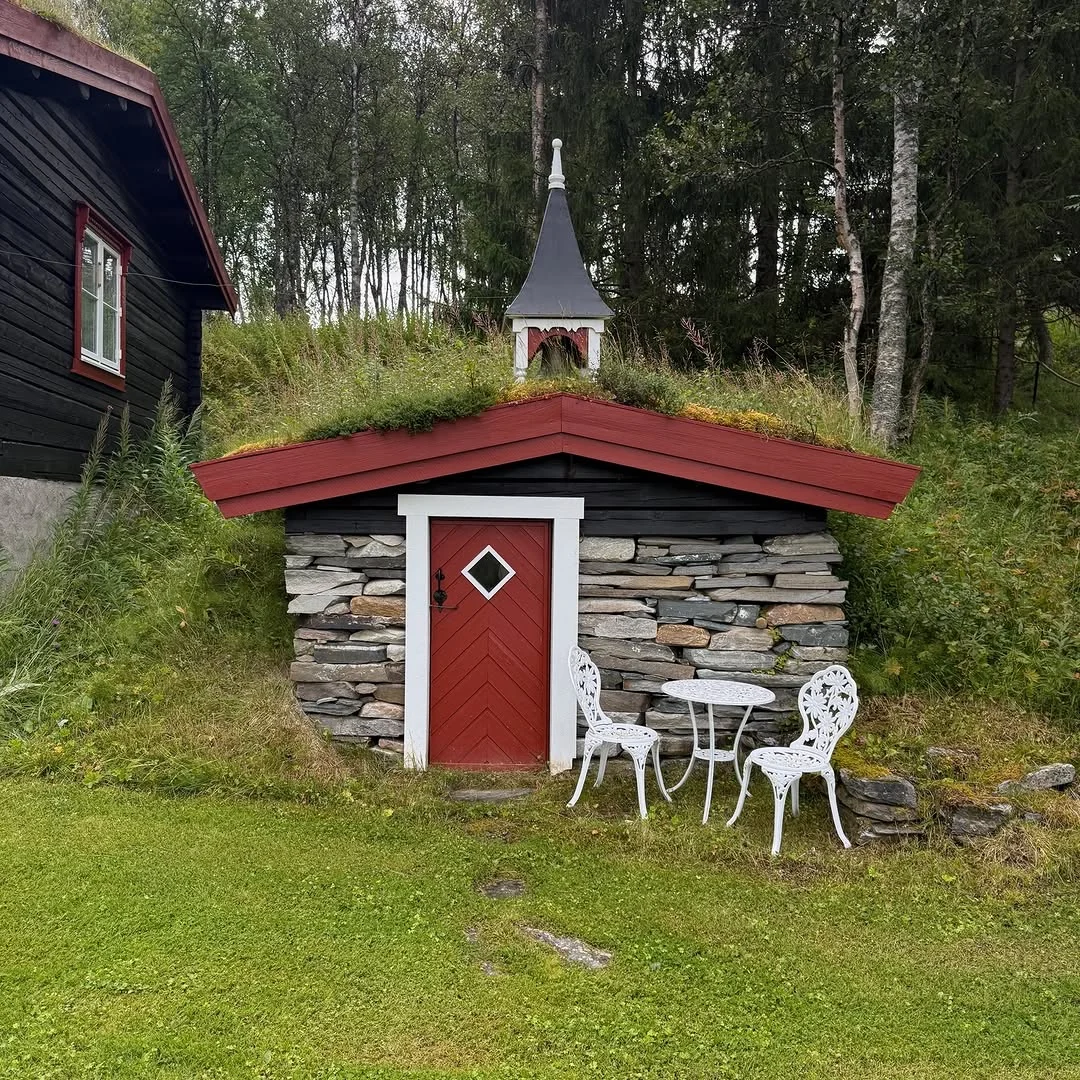
Rooftop installations, annexes and special constructions — share your idea and we'll tell you what's possible.
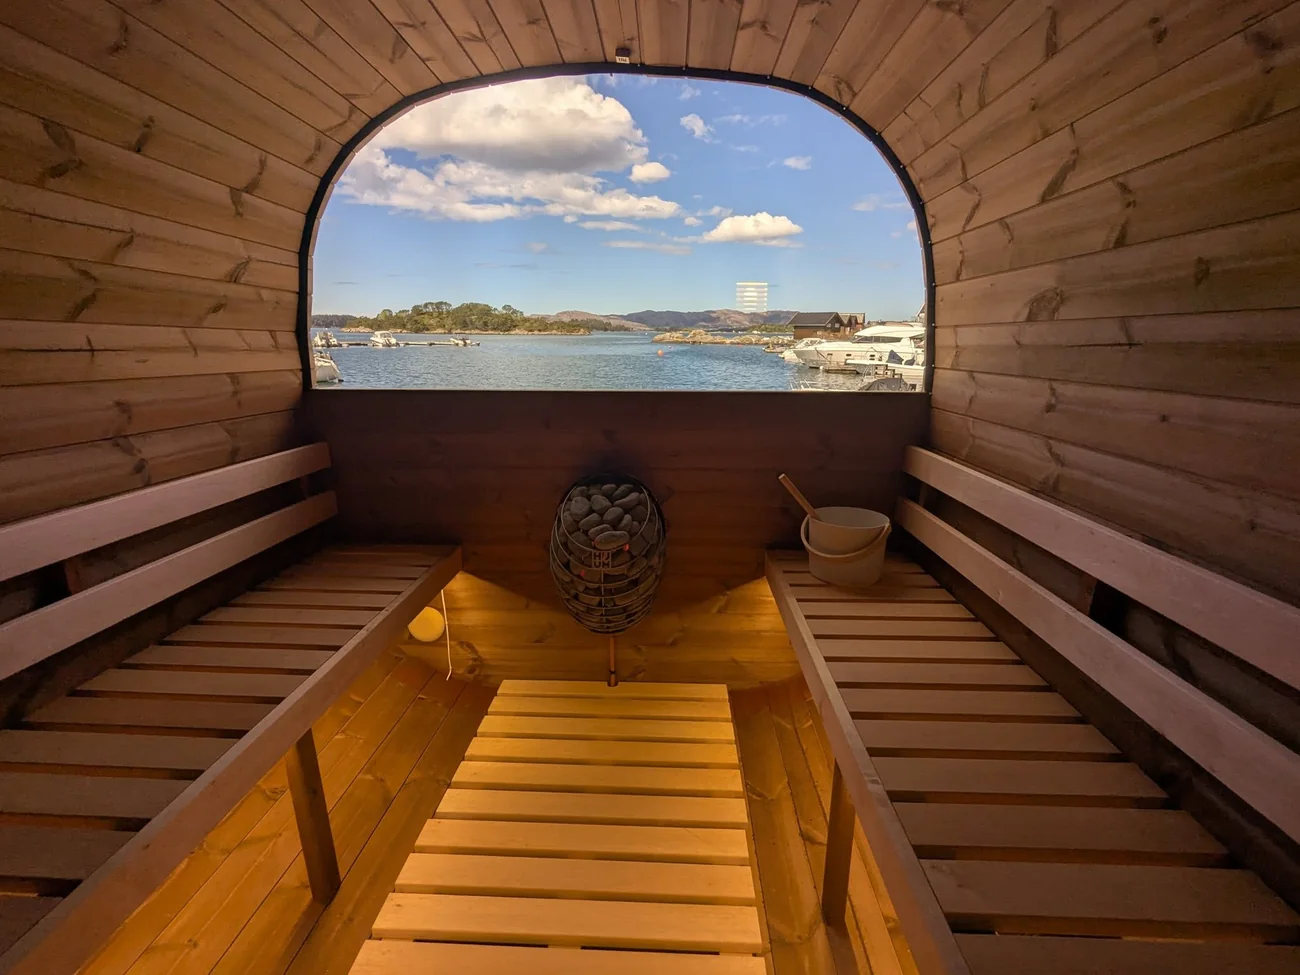
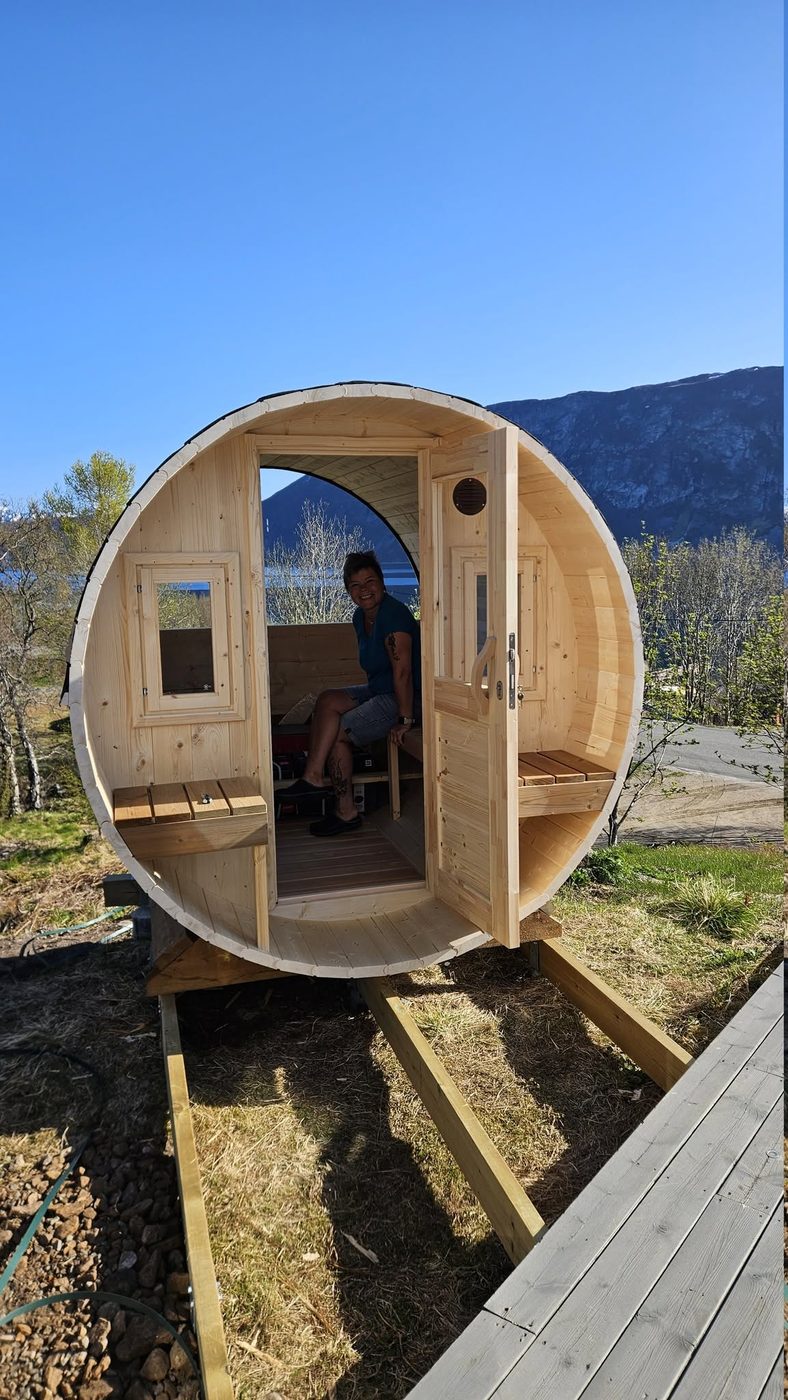
We deliver over 400 sauna projects a year — a selection of builds completed for customers across the Nordics.


Share a few details and we'll come back with ideas, a rough budget and next steps — no obligation.